6960 Marvin Avenue, Cocoa, FL 32927
- $449,900
- 4
- BD
- 3
- BA
- 2,471
- SqFt








- List Price
- $449,900
- MLS#
- 1090134
- Status
- ACTIVE
- Type
- Single Family Residential
- County
- Brevard
- City
- Cocoa
- Area
- Cocoa
- Subdivision
- Port St John Unit 7
- Bedrooms
- 4
- Bathrooms
- 3
- Living Area
- 2,471
- Total Square Feet
- 10,018
- Acres
- 0.23
- Year Built
- 2027
- Days on Market
- 0
Property Description
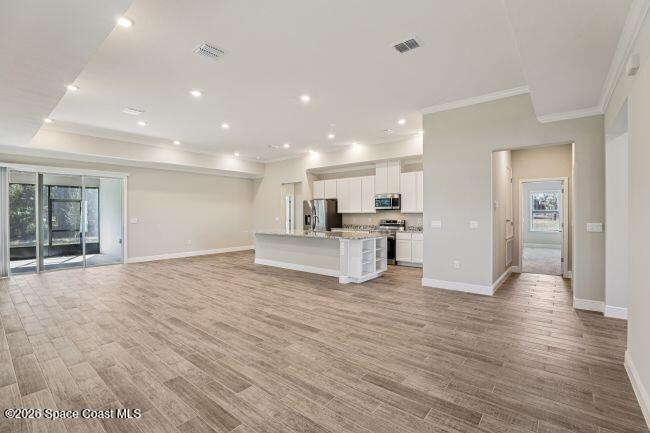
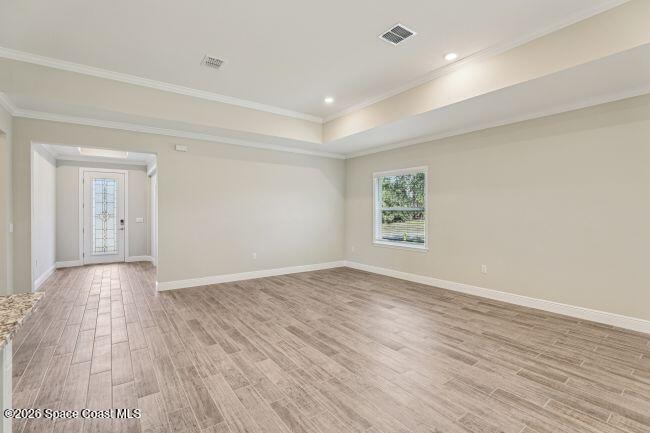
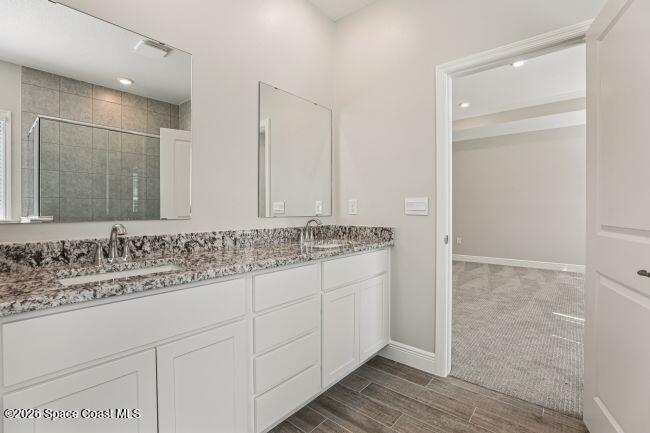
Pre-Construction. To Be Built. The Harmony floor plan in Palm Bay showcases expansive living spaces, refined finishes, and thoughtful details throughout. A covered front porch leads into an inviting foyer accented by 9'4" ceilings, decorative wood window sills and trim, and ceramic tile flooring throughout the main living areas. Just off the entry, the Den features French glass doors and additional flush-mount LED lighting, creating a beautifully defined space. The spacious Great Room also features additional flush-mount LED lights, enhancing the open design & connecting the main living areas. At the center of the home, the kitchen impresses with an 11' center island, granite countertops, a stainless steel single-basin sink, stainless steel appliances, 42" Shaker cabinets, & a generous walk-in pantry. The adjoining Dining Area & Great Room create a cohesive layout, while sliding glass doors open to the screened-in lanai overlooking a rear drainage canal for a relaxing outdoor setting. The Primary Suite features a tray ceiling, French closet doors, and an oversized walk-in closet. Its private bath elevates the design with a spacious tiled shower, separate soaking tub, and dual vanities topped with granite countertops. A private guest bedroom includes its own ensuite bath with a detailed walk-in shower, while two additional bedrooms provide comfortable accommodations and added privacy. Ceramic tile flooring continues throughout the main living areas, complemented by carpet in the bedrooms and cordless blinds throughout. The centrally located Laundry Room adds everyday convenience, and the three-car garage provides abundant space for vehicles, storage, hobbies, or a dedicated workspace. Modern smart home features include a Smart Thermostat, Keyless Entry Smart Door Lock, and Deako Switches. Additional features include hurricane shutters, energy-saving low-emissivity windows, Zip System construction, and a full builder warranty. From the expansive kitchen and open living areas to the well-appointed bedroom suites, enhanced lighting, decorative interior details, and screened lanai with a peaceful rear view, the Harmony floor plan brings together quality finishes and functional design. Schedule your private tour today to experience the space and features of the Harmony in Palm Bay. We can't wait to welcome you home!
/u.realgeeks.media/thenoeteam/thenowteam.us.jpg)
Additional Information
- Style
- Ranch
- Interior Features
- Breakfast Bar, Entrance Foyer, Eat-in Kitchen, Kitchen Island, Open Floorplan, Pantry, Primary Downstairs, Smart Thermostat, Walk-In Closet(s), Primary Bathroom -Tub with Separate Shower
- Exterior Features
- Storm Shutters
- Location Description
- Drainage Canal
- Equipment And Appliances
- Disposal, Dishwasher, Electric Range, Electric Water Heater, Microwave
- Utilities
- Cable Available
- Exterior Finish
- Block, Stucco
- Construction
- Block, Stucco
- Roof
- Shingle
- Floor
- Carpet, Tile
- Parking
- Attached, Garage
- Garage Spaces
- 3
- Dwelling View
- Canal
- Elementary School
- Enterprise
- Middle School
- Space Coast
- High School
- Space Coast
Mortgage Calculator
Listing courtesy of New Home Star Florida LLC.