3350 Thurloe Drive, Rockledge, FL 32955
- $1,020,000
- 4
- BD
- 5
- BA
- 3,362
- SqFt








- List Price
- $1,020,000
- MLS#
- 1086322
- Status
- ACTIVE
- Type
- Single Family Residential
- County
- Brevard
- City
- Rockledge
- Area
- Viera West of I 95
- Subdivision
- Colfax Landing Phase 1
- Bedrooms
- 4
- Bathrooms
- 5
- Living Area
- 3,362
- Total Square Feet
- 11,326
- Acres
- 0.26
- Year Built
- 2013
- Days on Market
- 1
Property Description
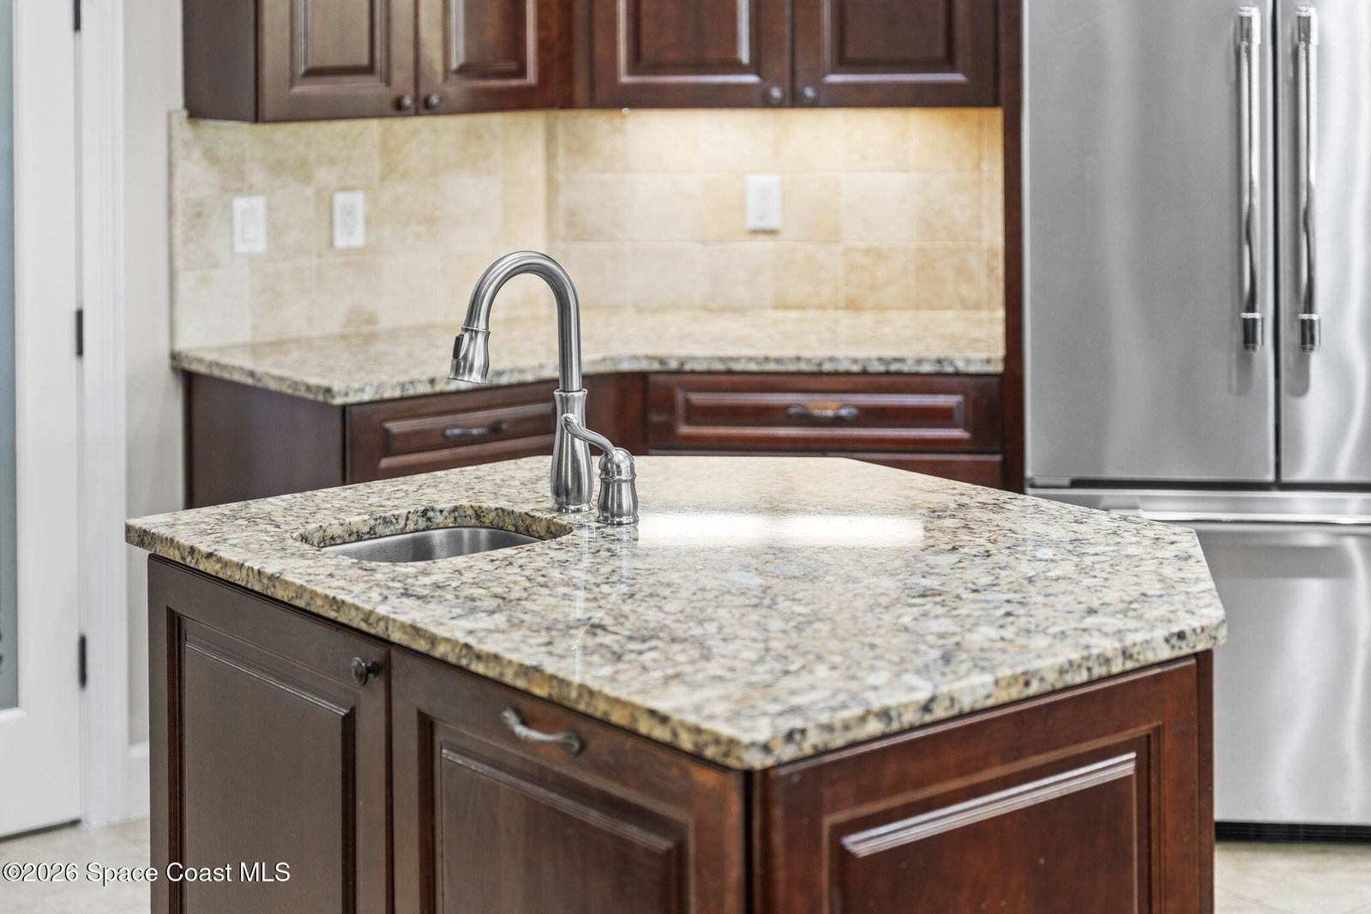
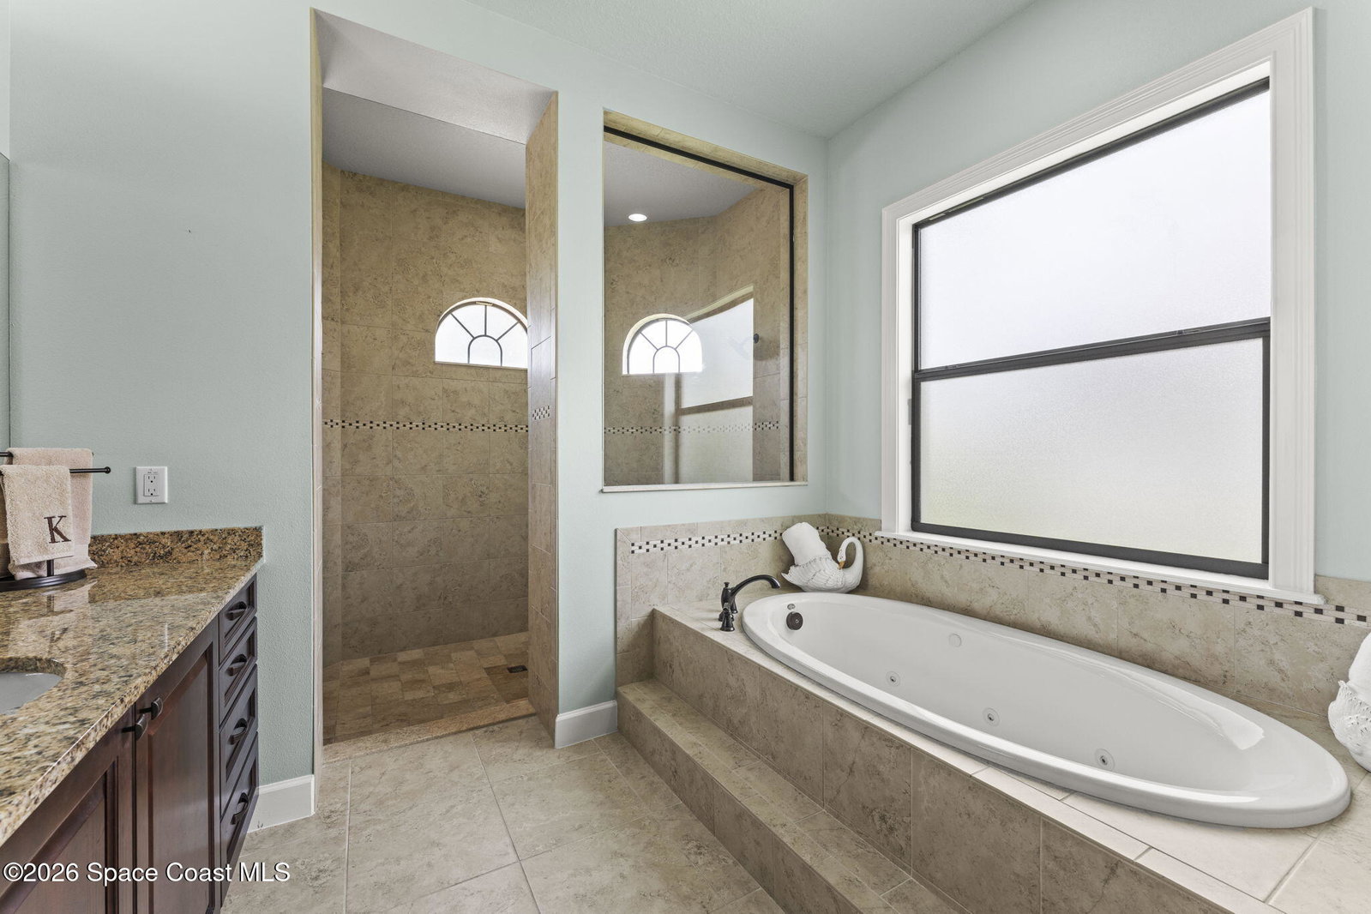
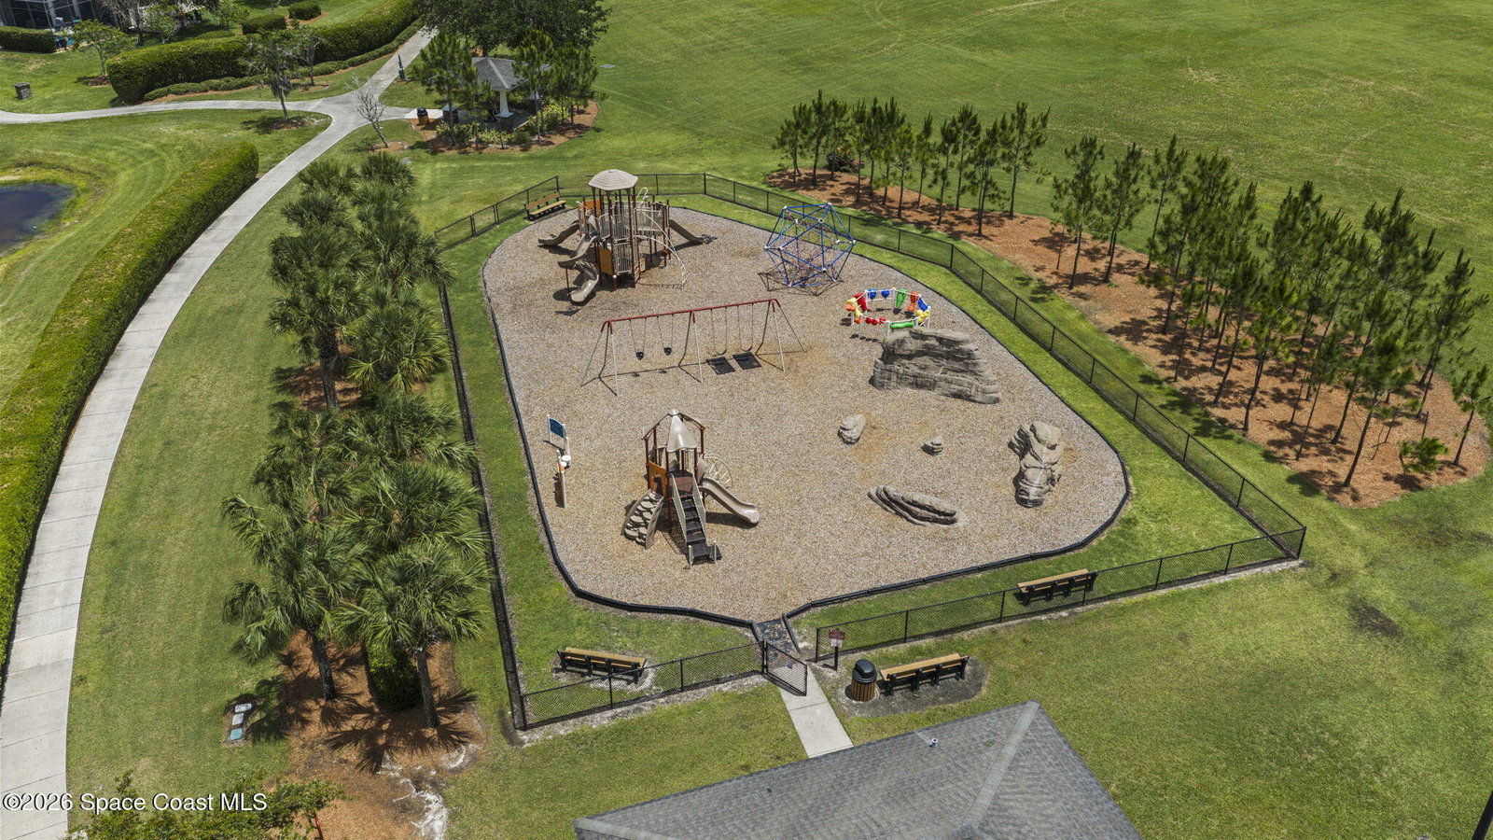
Welcome to a home where custom craftsmanship, thoughtful design, and exceptional care come together beautifully. This custom-built, one-owner residence has been lovingly maintained since the day it was built, and the pride of ownership is evident throughout. Located within a desirable gated community filled with impressive amenities, this home offers four bedrooms, a true dedicated office, a private pool and hot tub, and a floor plan designed for both comfortable everyday living and effortless entertaining. Inside, spacious living areas are complemented by quality finishes and custom details throughout. At the heart of the home is the gourmet kitchen, beautifully designed with a complete suite of built-in Viking appliances that provide professional-level performance while maintaining a sleek, seamless appearance. Generous cabinetry and workspace make entertaining easy, while the large center island with its own sink creates the perfect gathering place for family and friends. The thoughtfully designed bedroom layout provides an exceptional level of privacy and flexibility. Three of the four bedrooms are located on the main level and feature their own full ensuite bathrooms, offering wonderful privacy for family and guests. The fourth bedroom is located upstairs and is conveniently connected to a half bathroom. This spacious and versatile area can easily be customized to fit your lifestyle--use it as a fourth bedroom, game room, movie room, home gym, or additional living space. In addition to these bedrooms, there is a true dedicated office, providing a private place for working from home without sacrificing valuable bedroom or living space. Step outside and discover your own private Florida retreat. The beautifully maintained outdoor living area features a sparkling pool, relaxing hot tub, and summer kitchen, creating an incredible space for entertaining or simply enjoying the Florida lifestyle. The very private backyard adds to the peaceful setting, allowing you to relax poolside, enjoy dinner outdoors, or unwind in the hot tub at the end of the day. With plenty of room to gather with family and friends, this outdoor space truly feels like an extension of the home. Even the home's practical spaces were designed with comfort, convenience, and organization in mind. The oversized laundry room features an abundance of built-in cabinetry, providing exceptional storage and workspace. Additional features include a tankless water heater, water softener, and a whole-home surge protector designed to help protect the home's electrical system and appliances from unexpected power surges, including those caused by lightning. Beyond the home, residents enjoy the added privacy and security of a gated community along with an impressive collection of amenities. The community features a swimming pool, tennis courts, basketball court, park, and playground, offering something for every age and lifestyle. Whether spending the afternoon enjoying the neighborhood amenities or simply coming home to your own private backyard oasis, this community makes it easy to enjoy an active Florida lifestyle right outside your door. Custom built for its original owners and meticulously cared for by the same owners ever since, this home reflects a level of attention and pride that can be seen and felt throughout. With four bedrooms, multiple ensuite baths, a dedicated office, flexible upstairs living space, gourmet Viking kitchen, exceptional storage, summer kitchen, private pool and hot tub, and numerous thoughtful upgrades, every detail has been carefully considered. This is more than a beautiful home it is a one-owner property that has been exceptionally cared for and is ready for its next chapter.
/u.realgeeks.media/thenoeteam/thenowteam.us.jpg)
Additional Information
- Hoa Frequency
- Semi-Annually
- Tax Year
- 2025
- Tax Amount
- $994
- Interior Features
- Breakfast Bar, Ceiling Fan(s), Eat-in Kitchen, His and Hers Closets, Kitchen Island, Open Floorplan, Pantry, Primary Downstairs, Walk-In Closet(s), Primary Bathroom -Tub with Separate Shower, Split Bedrooms, Guest Suite
- Exterior Features
- Outdoor Kitchen, Storm Shutters
- Location Description
- Sprinklers In Front, Sprinklers In Rear
- Equipment And Appliances
- Convection Oven, Disposal, Gas Cooktop, Gas Range, Ice Maker, Microwave, Refrigerator, Tankless Water Heater, Water Softener Owned
- Utilities
- Cable Available, Cable Connected, Electricity Available, Electricity Connected, Natural Gas Available, Natural Gas Connected, Sewer Connected, Water Available, Water Connected
- Exterior Finish
- Block, Stucco
- Construction
- Block, Stucco
- Roof
- Tile
- Floor
- Tile
- Parking
- Attached, Garage, Gated
- Assoc Fee
- $410
- Garage Spaces
- 2
- Dwelling View
- Pool
- Pool
- Yes
- Pool Description
- Gas Heat, Heated, Screen Enclosure, Waterfall
- Elementary School
- Manatee
- Middle School
- Kennedy
- High School
- Viera
Mortgage Calculator
Listing courtesy of RLL Real Estate Group.