Tbd Pavillion Road NW, Palm Bay, FL 32907
- $332,900
- 4
- BD
- 2
- BA
- 2,052
- SqFt


- List Price
- $332,900
- MLS#
- 1084461
- Status
- ACTIVE
- Type
- Single Family Residential
- County
- Brevard
- City
- Palm Bay
- Area
- NW Palm Bay
- Subdivision
- Port Malabar Unit 26
- Bedrooms
- 4
- Bathrooms
- 2
- Living Area
- 2,052
- Total Square Feet
- 10,019
- Acres
- 0.23
- Year Built
- 2027
- Days on Market
- 1
Property Description
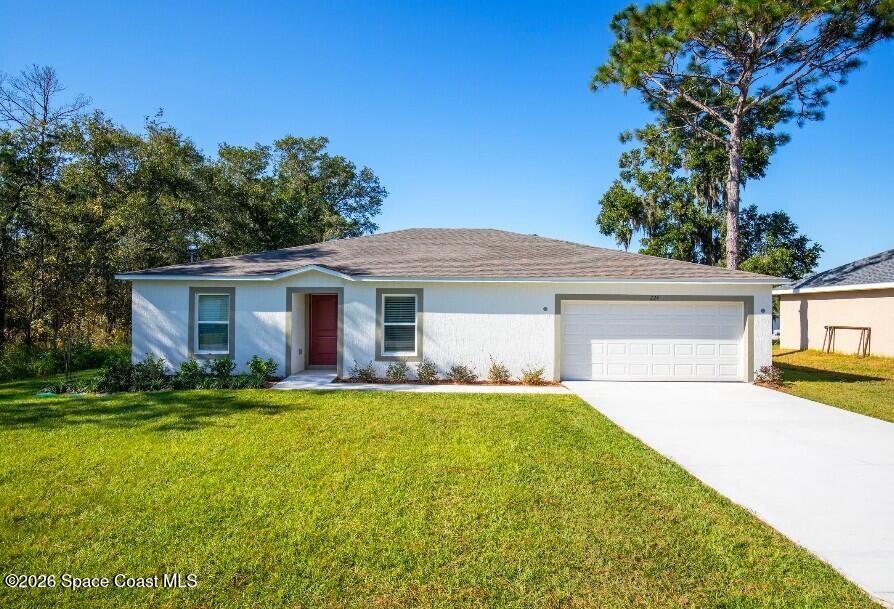
Pre-Construction. To Be Built. Palm Bay living is defined by sunshine, outdoor enjoyment, and a relaxed Florida atmosphere, and the Iris floor plan captures that same inviting spirit with a beautifully designed layout, modern finishes, and an oversized corner lot. With more than 2,000 square feet of living space, this home blends style, comfort, and functionality from the moment you step through the covered front entry. Inside, a light-filled foyer welcomes you into a flexible room that adapts effortlessly as a dining room, home office, or personal studio. The thoughtfully designed open-concept layout flows into the spacious great room, creating a natural connection to the heart of the home. The kitchen takes center stage with Shaker-style cabinetry, quartz countertops in Simply White, a walk-in pantry, stainless steel appliances, and an oversized island with bar seating that provides both style and functionality. Beautiful 20x20 porcelain tile flooring throughout the main living areas enhances the home's clean, modern feel, while carpet in all bedrooms adds warmth and comfort. Sliding doors extend the living space outdoors to an extended patio, creating the perfect setting to enjoy Florida's year-round sunshine. The split-bedroom design provides a private retreat within the primary suite, featuring a spacious bedroom, oversized walk-in closet, and a well-appointed bath with dual vanities and a walk-in shower. Three additional bedrooms provide versatile space, complemented by a secondary bath with an extended vanity and a deep soaking tub with shower combination. A dedicated laundry room located off the two-car garage adds convenience to daily routines, while the Smart Home Package brings modern technology into the home with a Ring Video Doorbell, Smart Thermostat, Keyless Entry Smart Door Lock, and Deako Smart Switches. Additional features include professional landscaping, hurricane shutters, Zip System exterior sheathing, and a full builder warranty. Experience the craftsmanship, thoughtful details, and modern comfort of the Iris floor plan, where every space is designed to enhance the way you live. Schedule your private tour today We can't wait to welcome you home!
/u.realgeeks.media/thenoeteam/thenowteam.us.jpg)
Additional Information
- Style
- Traditional
- Tax Year
- 2025
- Tax Amount
- $322
- Interior Features
- Entrance Foyer, Eat-in Kitchen, Kitchen Island, Open Floorplan, Pantry, Primary Downstairs, Smart Home, Smart Thermostat, Walk-In Closet(s), Primary Bathroom - Shower No Tub, Split Bedrooms
- Exterior Features
- Storm Shutters
- Location Description
- Corner Lot, Other
- Equipment And Appliances
- Dishwasher, Electric Range, Electric Water Heater, Microwave
- Utilities
- Cable Available
- Exterior Finish
- Block, Stucco
- Construction
- Block, Stucco
- Roof
- Shingle
- Floor
- Carpet, Tile
- Parking
- Attached, Garage
- Garage Spaces
- 2
- Elementary School
- Jupiter
- Middle School
- Central
- High School
- Heritage
Mortgage Calculator
Listing courtesy of New Home Star Florida LLC.