965 Le Baron Street SW, Palm Bay, FL 32908
- $336,250
- 4
- BD
- 2
- BA
- 1,755
- SqFt





- List Price
- $336,250
- MLS#
- 1077878
- Status
- PENDING
- Type
- Single Family Residential
- County
- Brevard
- City
- Palm Bay
- Area
- SW Palm Bay
- Bedrooms
- 4
- Bathrooms
- 2
- Living Area
- 1,755
- Total Square Feet
- 10,019
- Acres
- 0.23
- Year Built
- 2026
- Days on Market
- 114
Property Description
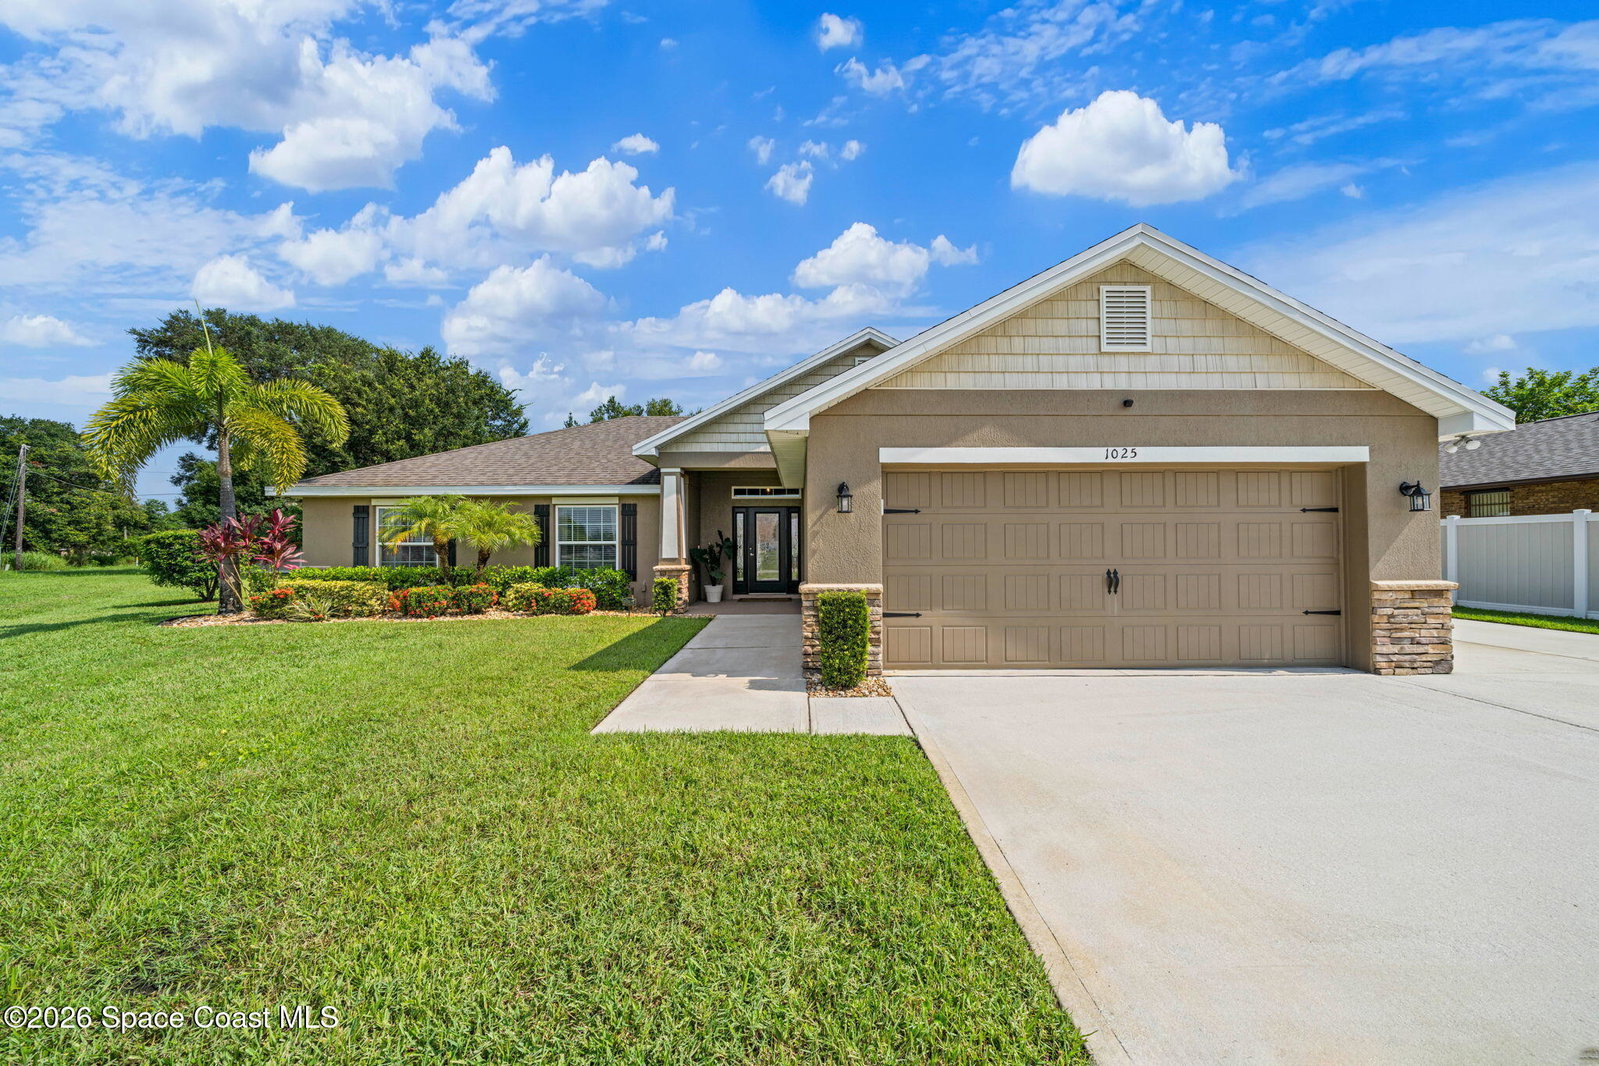
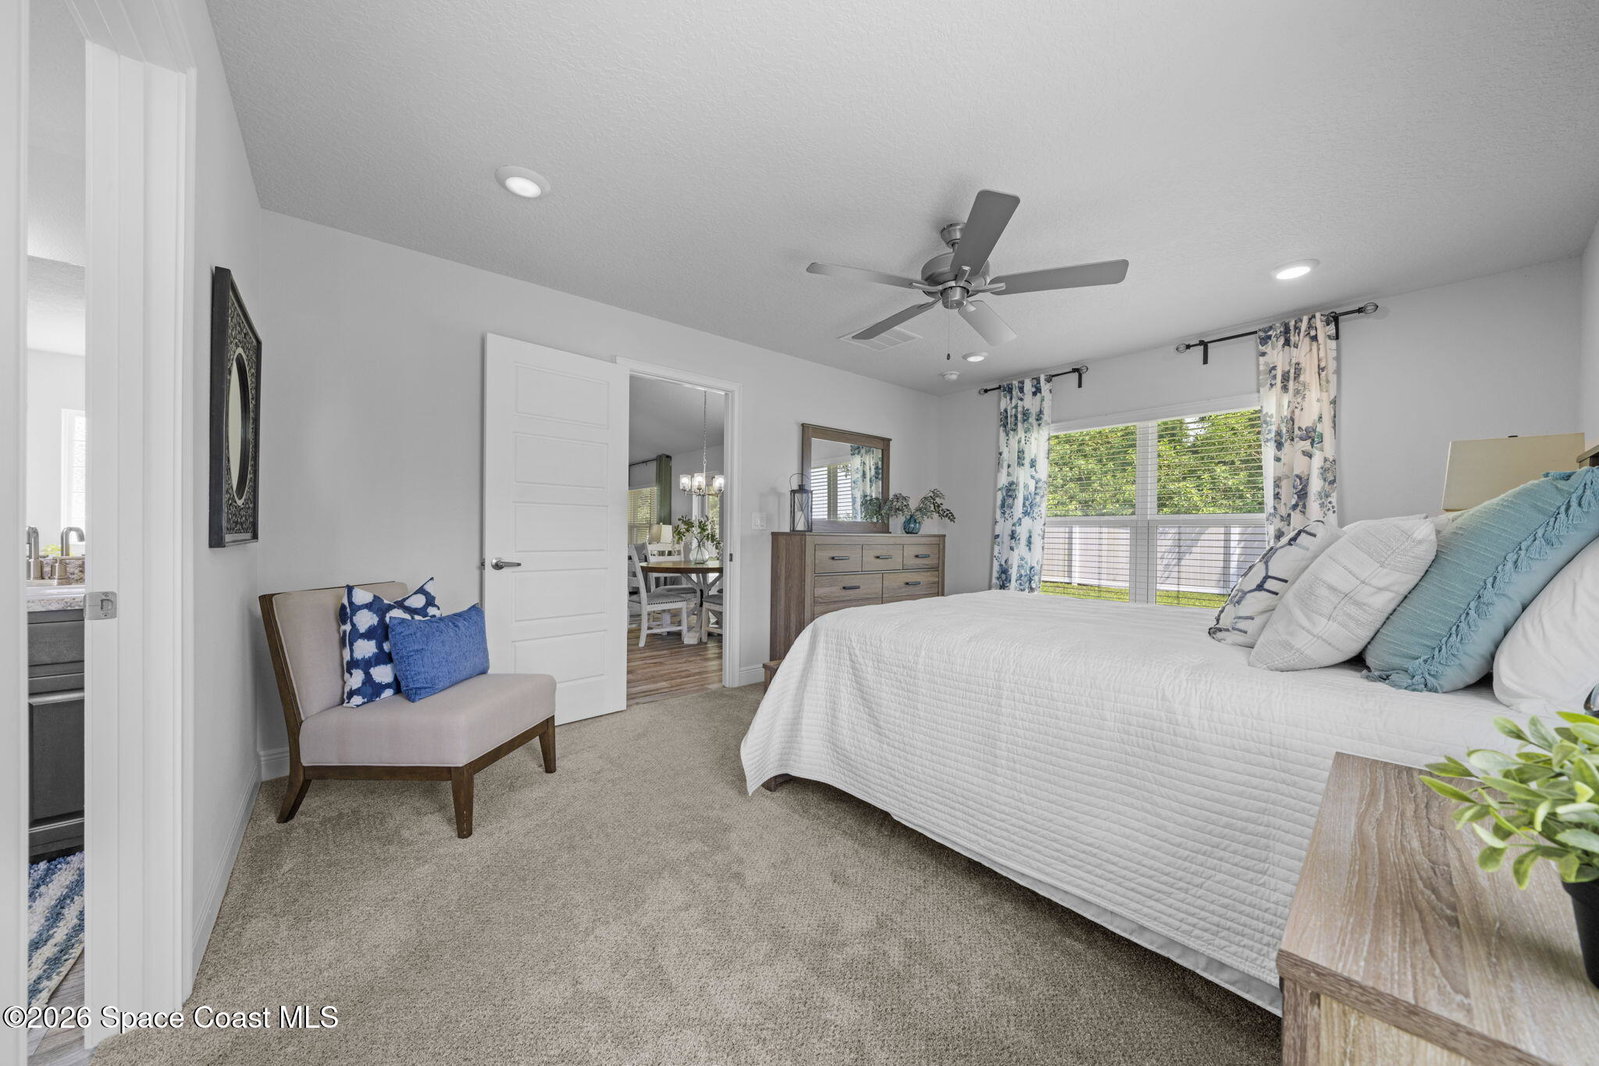
TAKING BACKUPS Only $1,000 deposit! Closing costs paid with approved lender excluding prepaids. Welcome to ''The Effortless Living Home,'' a 4/2 beautifully designed 4-bedroom, 2-bath home where comfort, freedom, and connection come together. The open floor plan features a spacious great room with vaulted ceilings, recessed lighting, and upgraded wood-look flooring perfect for relaxing or entertaining. The kitchen is the heart of the home with soft-close cabinets, crown molding, Whirlpool appliances, breakfast nook, and formal dining area designed for gathering and making memories. Escape to the private primary suite offering dual vanities, garden tub, walk-in shower, and oversized walk-in closet. Enjoy outdoor living on the covered 10x20 trussed patio ideal for cookouts and Florida evenings. NO HOA gives buyers the flexibility and lifestyle they deserve before someone else calls this home their own. Let Us buy down your interest rate to make this home yours!
/u.realgeeks.media/thenoeteam/thenowteam.us.jpg)
Additional Information
- Style
- Traditional
- Tax Year
- 2025
- Tax Amount
- $557
- Interior Features
- Vaulted Ceiling(s), Primary Bathroom -Tub with Separate Shower
- Location Description
- Cleared
- Equipment And Appliances
- Electric Range, Electric Water Heater, Microwave
- Utilities
- Cable Available, Electricity Available, Electricity Connected
- Exterior Finish
- Concrete
- Construction
- Concrete
- Roof
- Shingle
- Parking
- Attached, Garage
- Garage Spaces
- 2
- Elementary School
- Jupiter
- Middle School
- Central
- High School
- Heritage
Mortgage Calculator
Listing courtesy of Adams Homes Realty, Inc..