2166 Santa Maria Avenue SE, Palm Bay, FL 32909
- $379,900
- 4
- BD
- 2
- BA
- 1,800
- SqFt


- List Price
- $379,900
- MLS#
- 1077472
- Status
- PENDING
- Type
- Single Family Residential
- County
- Brevard
- City
- Palm Bay
- Area
- SE Palm Bay
- Subdivision
- Port Malabar Unit 18
- Bedrooms
- 4
- Bathrooms
- 2
- Living Area
- 1,800
- Total Square Feet
- 10,019
- Acres
- 0.23
- Year Built
- 2026
- Days on Market
- 121
Property Description
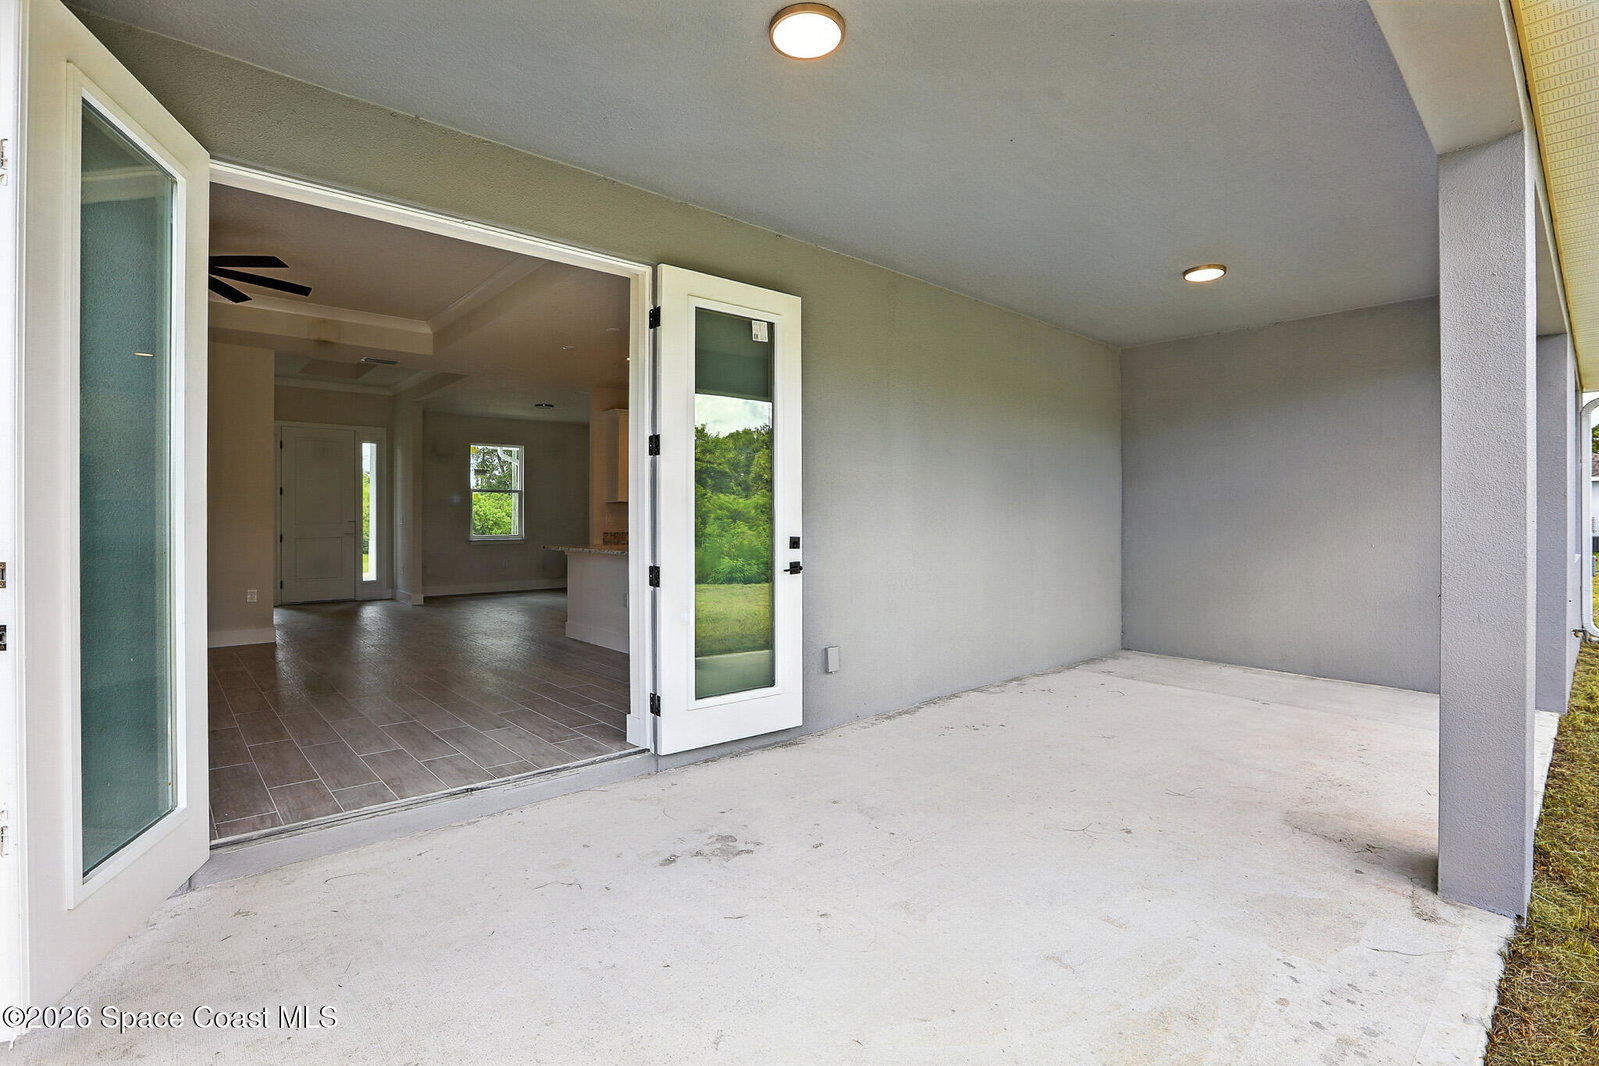
Beautiful Ava Maria floor plan from Gibraltar Builders, featuring an open-concept design with 9.4' ceilings and 8' doors for a bright, spacious feel. Tray ceilings with crown molding enhance the living area and primary suite, while impact windows provide natural light and added protection. The kitchen offers granite countertops, ample cabinetry, and a large island perfect for entertaining. Tile flooring runs throughout the main living areas for durability and style. Split-bedroom layout ensures privacy, with a well-appointed primary suite and flexible secondary bedrooms for guests or office space. Enjoy outdoor living on the lanai. Photos are from a previously built home of the same floor plan. Up to $20K flex cash plus additional lender credit available with preferred lender.
/u.realgeeks.media/thenoeteam/thenowteam.us.jpg)
Additional Information
- Style
- Traditional
- Tax Year
- 2025
- Tax Amount
- $585
- Interior Features
- Kitchen Island, Walk-In Closet(s)
- Location Description
- Other
- Equipment And Appliances
- Disposal, Dishwasher, Electric Range, Microwave
- Utilities
- Cable Available, Electricity Connected
- Exterior Finish
- Block, Concrete
- Construction
- Block, Concrete
- Roof
- Shingle
- Floor
- Carpet, Tile
- Parking
- Attached
- Garage Spaces
- 2
- Dwelling View
- Other
- Elementary School
- Port Malabar
- Middle School
- Southwest
- High School
- Bayside
Mortgage Calculator
Listing courtesy of HomeSmart Coastal Realty.